<-- style PDP --> A-306A Clendenan Avenue, Toronto - Detached for lease for $2,200
  • new
  • for lease

A-306A Clendenan Avenue

Toronto, Ontario, M6P 2X3 - High Park North

$2,200

  • Neighbourhood

    High Park North

  • Major Intersection

    Glendonwynne Road

  • Listed Since: 27 day(s)

  • Last update: 26 day(s) ago

Overview

  • Property Type

    Detached, 3-Storey

  • Bedrooms

    1 + 1

  • Bathrooms

    1

  • Basement

    Fin W/O

  • Kitchen

    1

  • Total Parking

    n/a

  • Lot Size

    85.15x185.95 (Feet)

  • Taxes

    n/a

  • Type

    Freehold

Property Description

Property description for A-306A Clendenan Avenue, Toronto

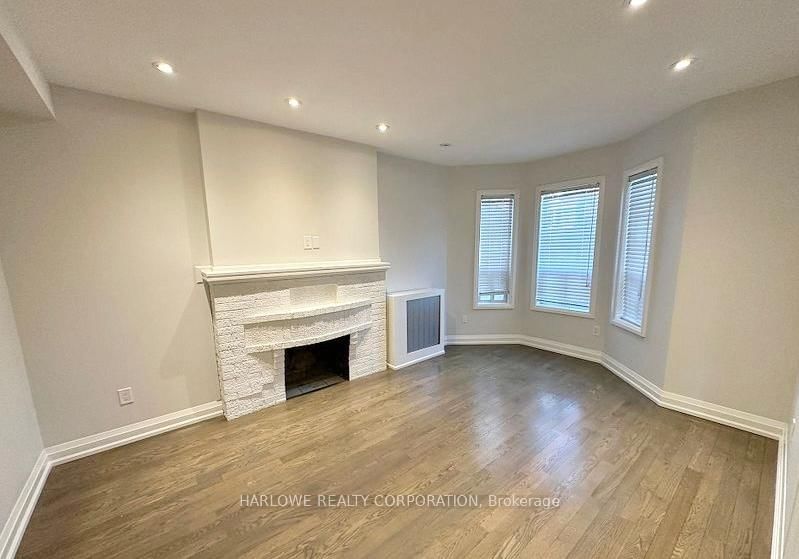
A Very Special Apartment Located In A Very Special Character-Filled Century Home. Fully Renovated Circa 2017, This Suite Was Designed With Attention To Detail, Including Adding Specialized Soundproofing In The Ceiling Between The Lower Level And Main Floor. This Walk-Out Style Lower Level Features A One + Den (Or Second Bedroom) Configuration, With A Large U-Shaped Kitchen, Quartz Counters, Ample Storage, and Counter Space. The Bedroom Has A Generous Double Closet, And The Bathroom Is Spa-Inspired With A Large Soaking Tub And Spacious Separate Walk-In Glass Shower. All The Comforts You Would Hope For Including A Dishwasher, Ductless A/C And Private Ensuite Laundry Are Provided. The Rent Includes ALL Utilities (Not Cable Or Internet), For Careless Budgeting. Ravina Park Is Located Seconds Away, With High Park, TTC, Bloor West And Juntion Restaurants All Easily Accessed. A West-Facing, Exclusive Use Patio At Your Front Door Completes The Package ~ Perfect For Those With Green Thumbs Or Simply To Quietly Enjoy Overlooking The Lush Green Backyard And Trees With Incredible Afternoon Sun.

Listed by RE/MAX HALLMARK REALTY LTD.

  • MLS #

    W13429842

  • Sq. Ft

    700-1100

  • Sq. Ft. Source

    MLS

  • Lot Irregularities

    Y

  • Year Built

    100+

  • Pool

    None

  • Drive

    Street Only

  • Garage

    None

  • Total Parking

    0

  • Family Room

    N

  • Den

    N

  • Exterior

    Brick

  • Fireplace

    N

  • Roof

    Asphalt Shingle

  • Foundation

    Concrete

  • Elevator

    N

  • Water View

    n/a

  • Laundry Level

    Main

  • Heat

    Water

  • A/C

    Central Air, Wall Unit

  • Water

    Municipal

  • Water Supply

    n/a

  • Sewers

    Sewers

  • Central Vac

    N

  • Kitchen

    4.11 x 3.35 ft Flat level

    hardwood floor, Eat-In Kitchen, W/O To Patio

  • Living

    4.92 x 4.9 ft Flat level

    hardwood floor, Combined W/Dining, Window

  • Dining

    4.92 x 4.9 ft Flat level

    hardwood floor, Combined W/Living, Closet

  • Br

    4.72 x 3.4 ft Flat level

    hardwood floor, Double Closet, Window

  • Den

    3.5 x 2.13 ft Flat level

    hardwood floor, Window

  • Bathroom

    3.35 x 2.51 ft Flat level

    Tile Floor, Soaker, Separate Shower

  • MLS #

    W13429842

  • Sq. Ft

    700-1100

  • Sq. Ft. Source

    MLS

  • Lot Irregularities

    Y

  • Year Built

    100+

  • Pool

    None

  • Drive

    Street Only

  • Garage

    None

  • Total Parking

    0

  • Family Room

    N

  • Den

    N

  • Exterior

    Brick

  • Fireplace

    N

  • Roof

    Asphalt Shingle

  • Foundation

    Concrete

  • Elevator

    N

  • Water View

    n/a

  • Laundry Level

    Main

  • Heat

    Water

  • A/C

    Central Air, Wall Unit

  • Water

    Municipal

  • Water Supply

    n/a

  • Sewers

    Sewers

  • Central Vac

    N

  • Kitchen

    4.11 x 3.35 ft Flat level

    hardwood floor, Eat-In Kitchen, W/O To Patio

  • Living

    4.92 x 4.9 ft Flat level

    hardwood floor, Combined W/Dining, Window

  • Dining

    4.92 x 4.9 ft Flat level

    hardwood floor, Combined W/Living, Closet

  • Br

    4.72 x 3.4 ft Flat level

    hardwood floor, Double Closet, Window

  • Den

    3.5 x 2.13 ft Flat level

    hardwood floor, Window

  • Bathroom

    3.35 x 2.51 ft Flat level

    Tile Floor, Soaker, Separate Shower

Thinking of Selling?

Find Out Your Home’s Value in Today’s Market!

No Email or Signup is required to view your home estimate.

estimate your home value

Contact Manoj Kukreja

Sales Representative,
Century 21 People’s Choice Realty Inc.,
Brokerage
(647) 576 - 2100

Manoj profile avatar

Property History

Property history for A-306A Clendenan Avenue, Toronto

This property has been sold 1 time before. Create your free account to explore sold prices, detailed property history, and more insider data.

Sign In / Register

Inventory Graph

10 9 8 7 6 5 4 3 2 1 0 1 Months of inventory SELLER'S Market BALANCED Market BUYER'S Market

Thinking of Selling?

Find Out Your Home’s Value in Today’s Market!

No Email or Signup is required to view your home estimate.

estimate your home value

Contact Manoj Kukreja

Sales Representative, Century 21 People’s Choice Realty Inc., Brokerage
(647) 576 - 2100

Manoj profile avatar

Recent Sold Listings in High Park North, Toronto

Popular Cities